Hygge
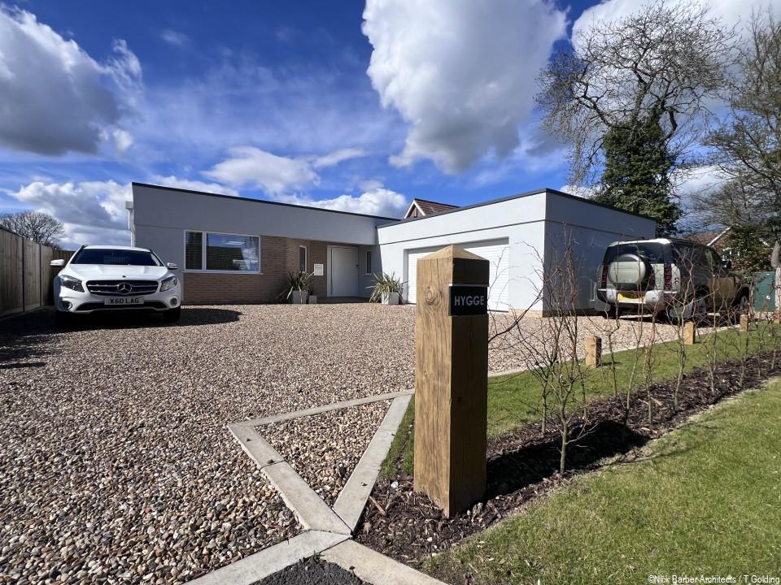
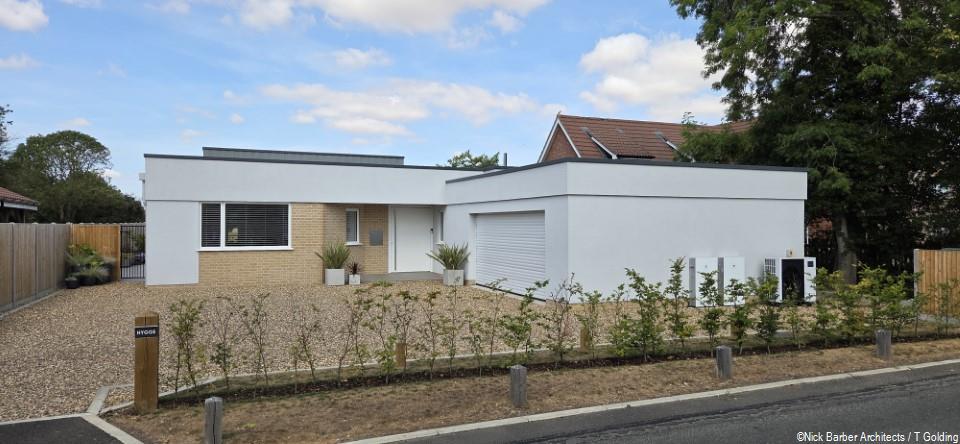
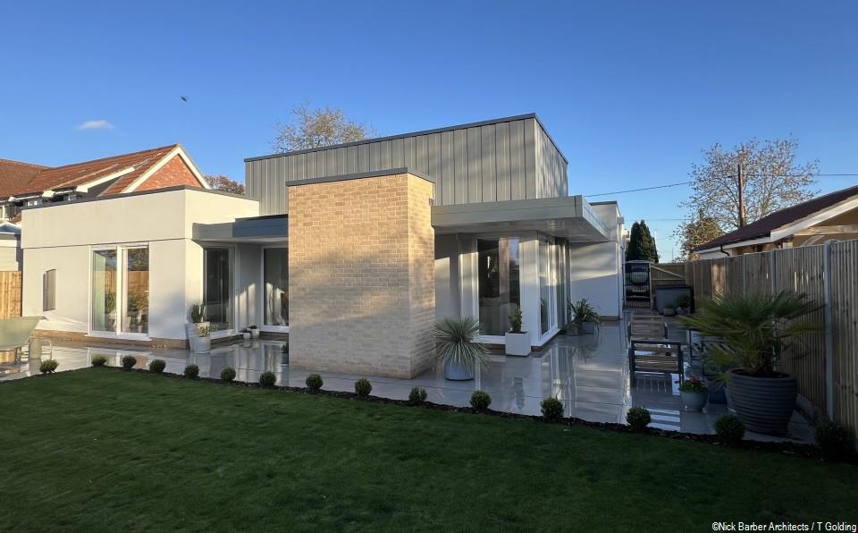
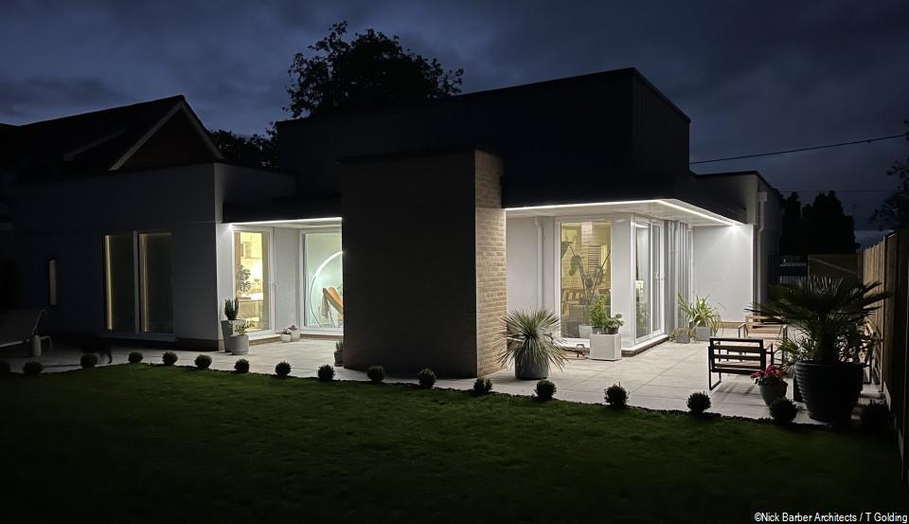
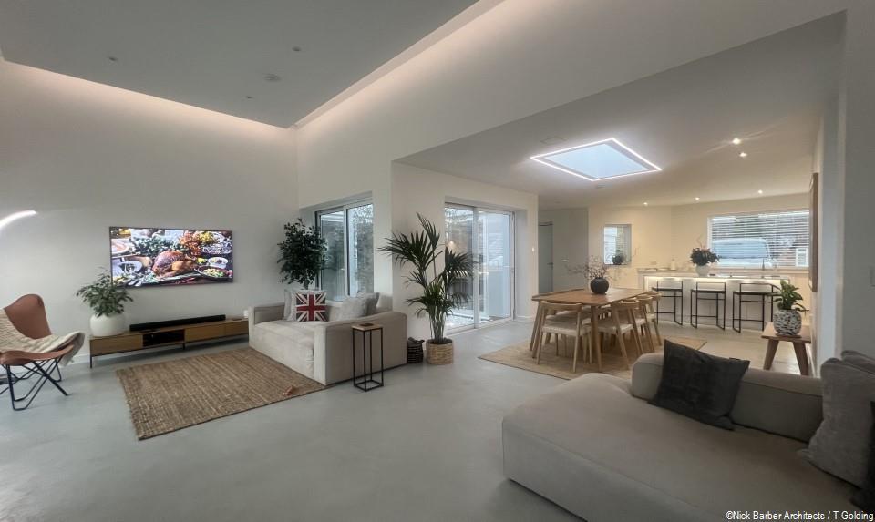
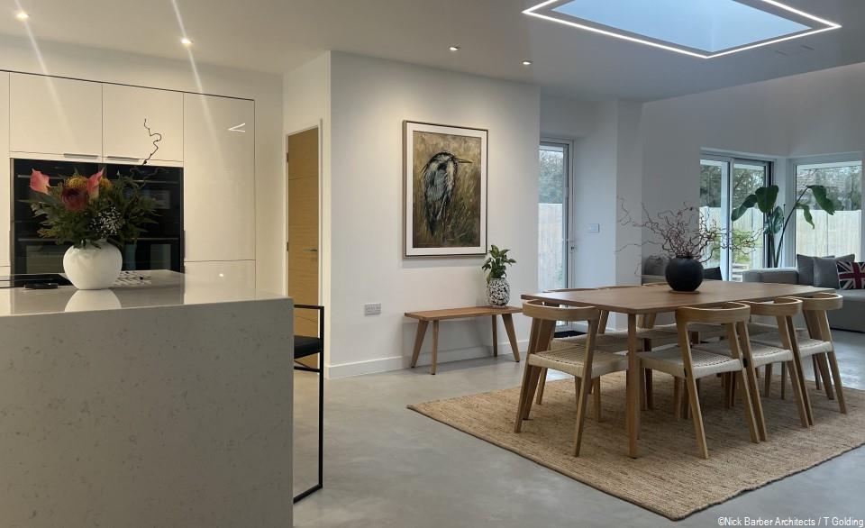
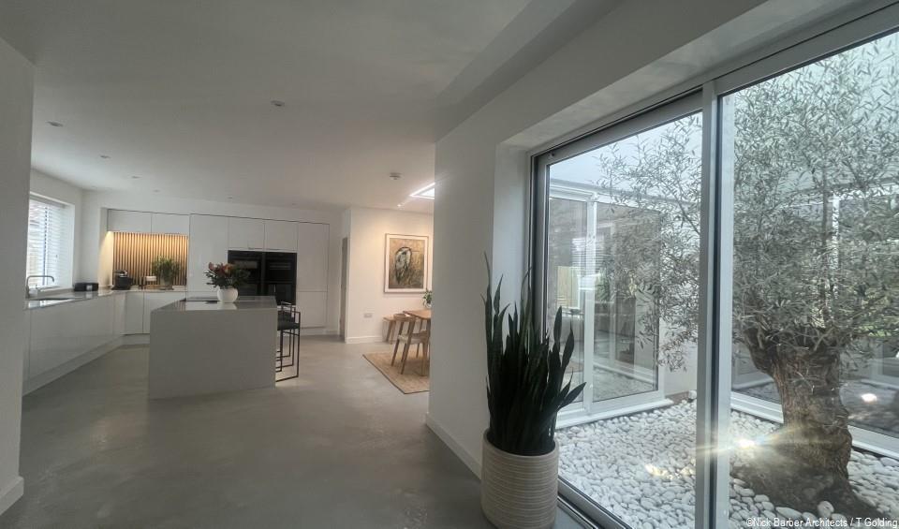
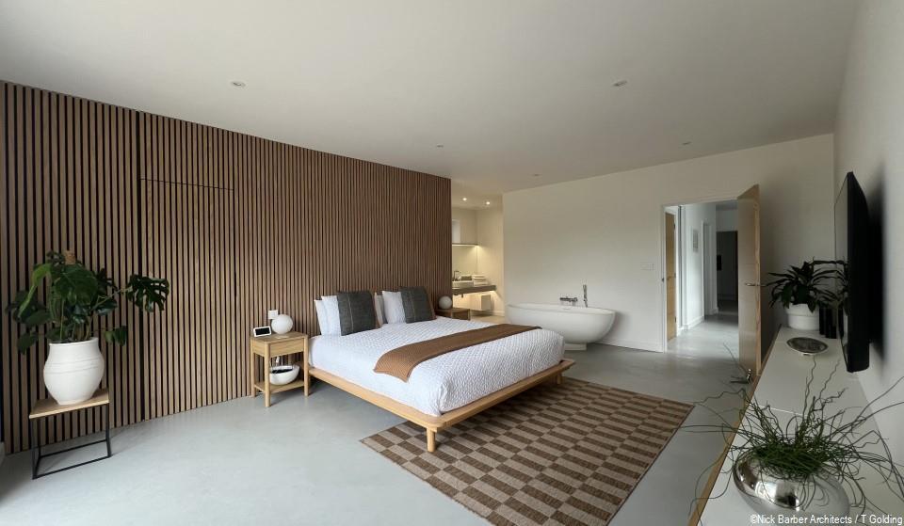
A new build dwelling for a private, self build client on a tight rural plot. The clients' brief was to create an open plan dwelling with high levels of natural light throughout, and which related to adjacent external areas of the site. This informed the pivotal approach to form the dwelling around a central open courtyard, with glazing to four sides, in tandem with transitional areas beyond the external walls (including an outdoor kitchen) which remain covered by roof canopies, extending the internal use to outside in all weathers, and providing solar shading to the large areas of glazing employed. Whilst the main living areas are open plan, each has its own distinctive character created by the location and type of daylight penetration, and varying ceiling heights which are expressed in the outward form of the dwelling.
Planning approval was gained on appeal.